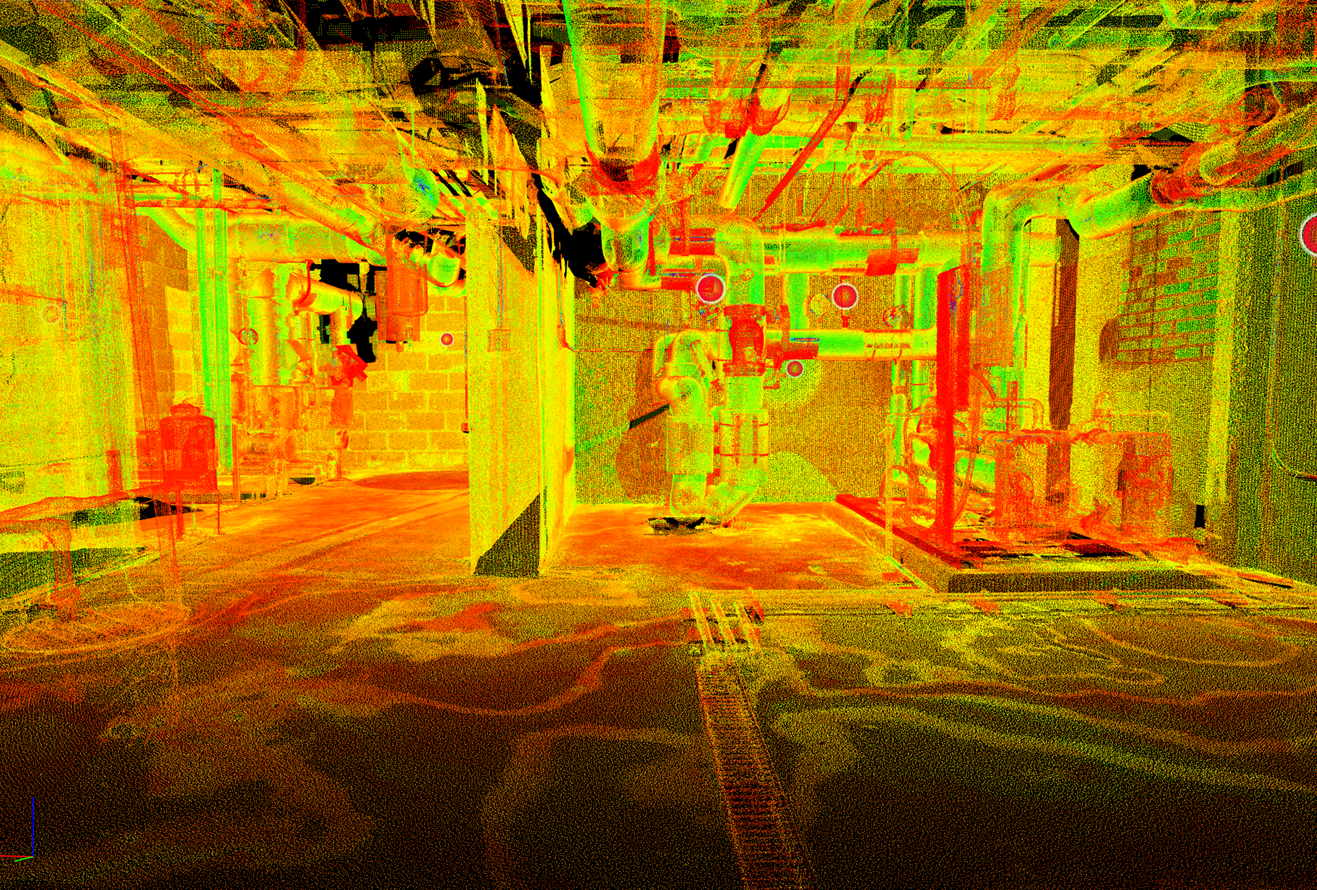
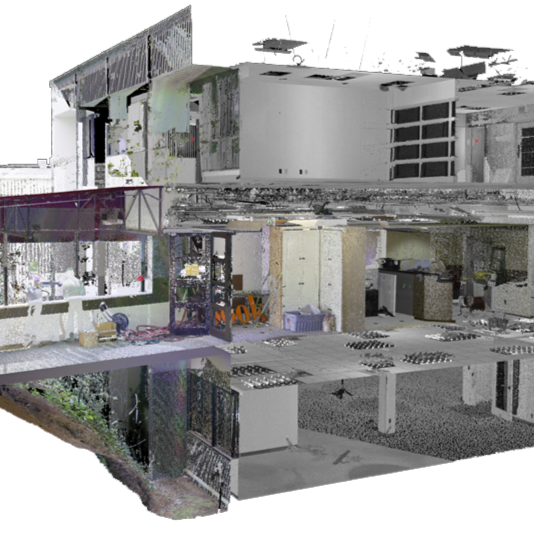
Precision from every angle.

Southeastern Scanning Services is a locally owned business based in Birmingham, Alabama. We service the greater Southeastern United States. Our company was created when we saw the need in various industries – Construction, Design, Real Estate, Legal and others – for accurate documentation of existing buildings and structures.

Our goal is to provide information that can be trusted for whatever your individual needs may be. We want to help you succeed. Our team can guide you through our process of obtaining and modeling existing buildings.

Line drawing of a toucan perched on a camera with a black background

Our Services

  • A laser level tool with a yellow body and a white circular laser emitter, emitting blue laser waves outward.

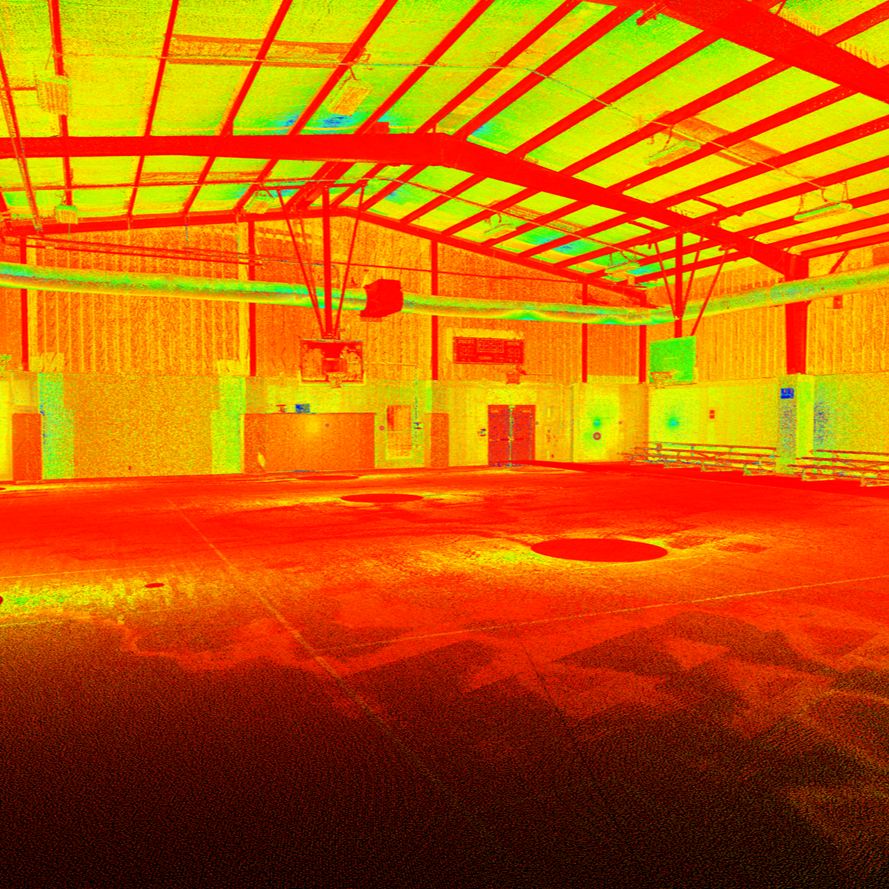
    Point Cloud Scanning

    A comprehensive three-dimensional scan of an existing building.
    Typical Pricing Range:‍

    $0.25 – $0.60 per sq ft

    Includes: ‍ ‍

    Full-building laser scan coverage

    Color panoramic captured imagery

    Registered and aligned point cloud

    Delivery format options:

    LGSX, E57, RCP/RCS, PTS

    Best For:

    Reference documentation, planning, FM databases, pre-design analysis.

  • A diagram of a 3x3 grid of yellow squares, with measurements of 4 units in width and height, and lines marking each square.

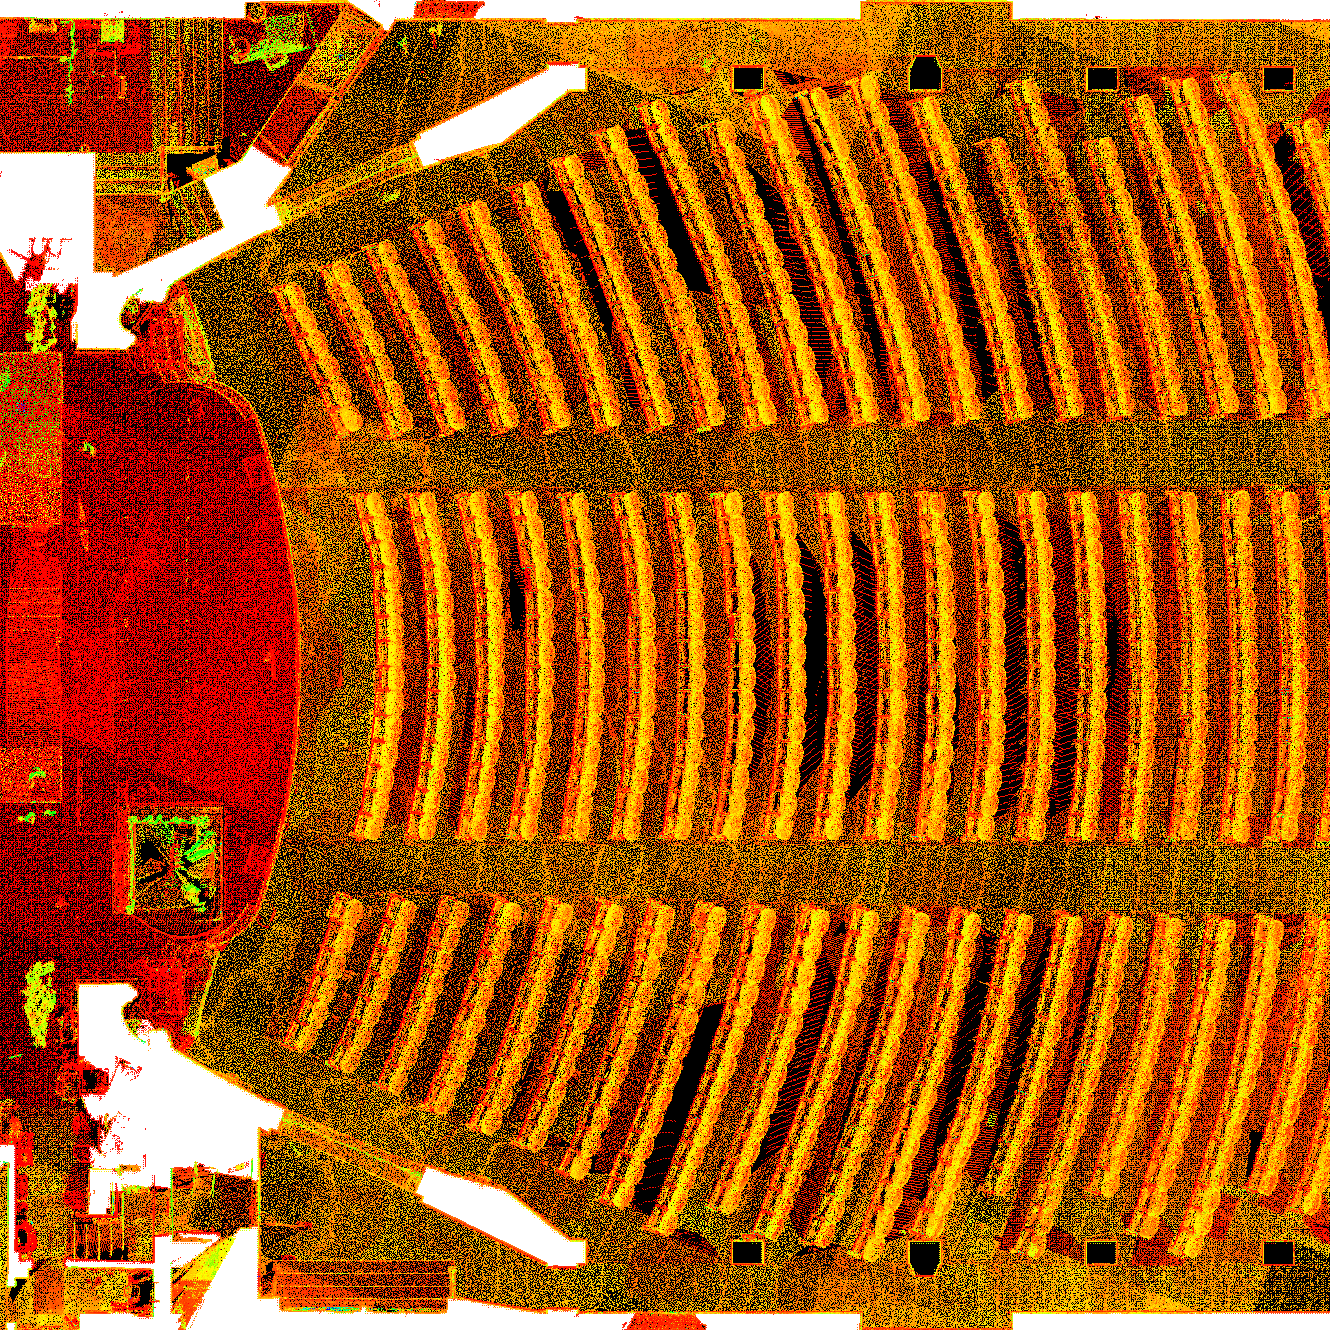
    Scan to Plan

    Transform point cloud scans to a set of two-dimensional drawings.

    Typical Pricing Range:

    $0.45 – $1.25 per sq ft

    Includes:

    Everything in Point Cloud Scanning

    Noise reduction and cloud clean-up

    Levels/floors aligned to vertical datum

    Shared coordinate system setup (if provided)

    Best For:

    Architects, engineers, and contractors beginning renovation or addition design

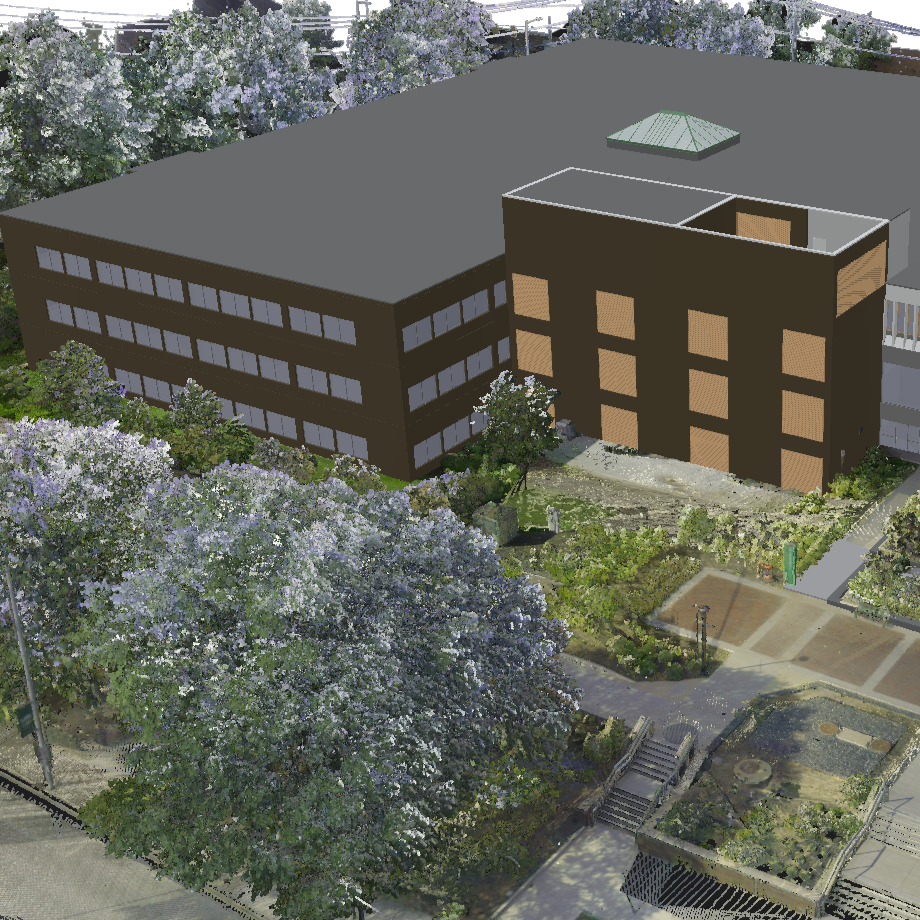
  • A 3D illustration of a solved Rubik's Cube with yellow and orange face stickers, placed on a white base with measurement markings.

    Scan to 3D

    Transform point cloud scans to a three-dimensional digital model.

    Typical Pricing Range:

    $1.50 – $4.00 per sq ft

    Includes:

    Everything in Scan to Plan

    Revit / BIM modeling of architectural elements:

    Walls, floors, roofs

    Doors and windows

    Structural grid + primary framing where visible

    Optional add-on: MEP system modeling upon request

    Best For:

    Renovation design, coordination, pricing, feasibility studies, and early design phases.

FAQ

More Questions?

Let’s work together.